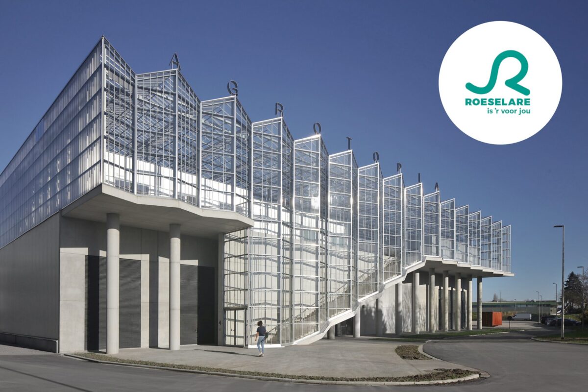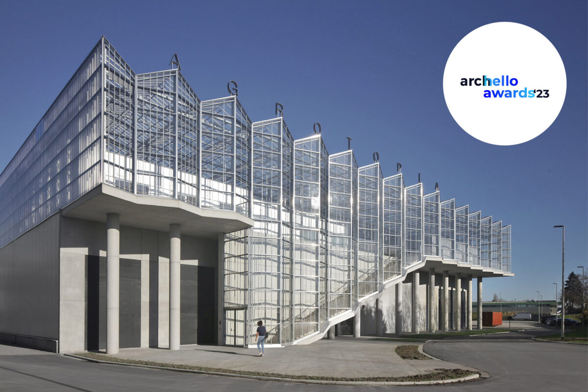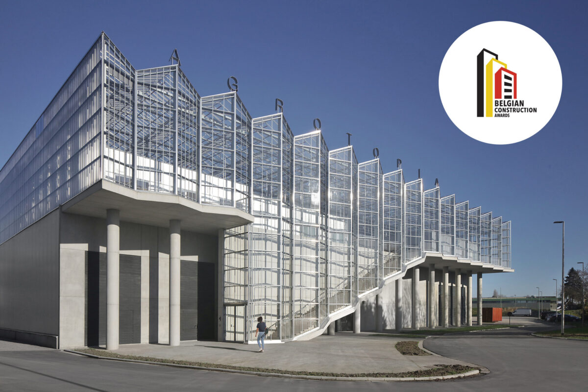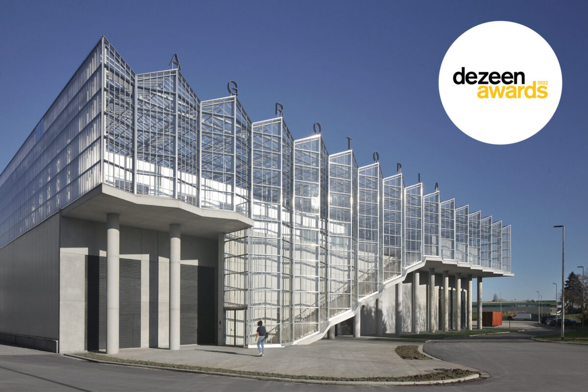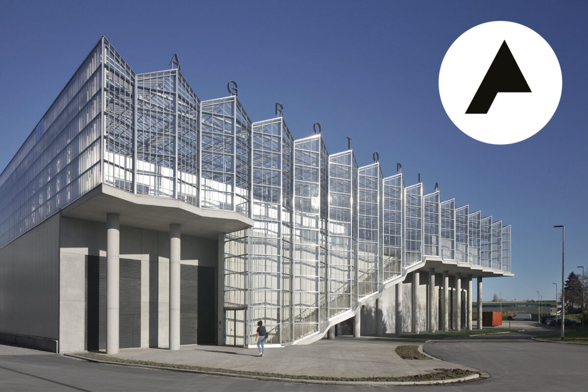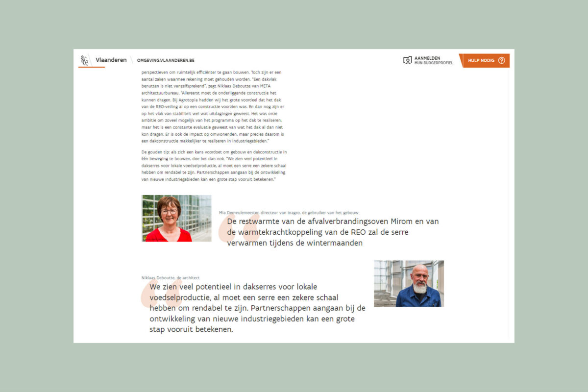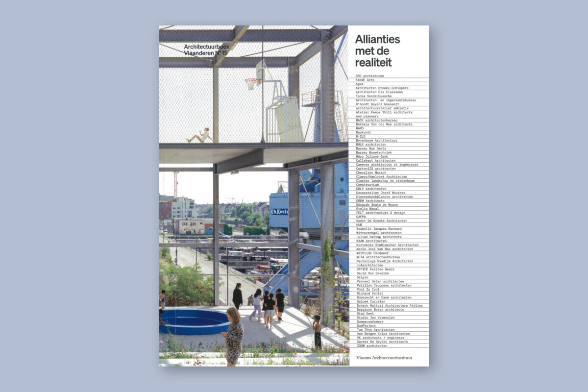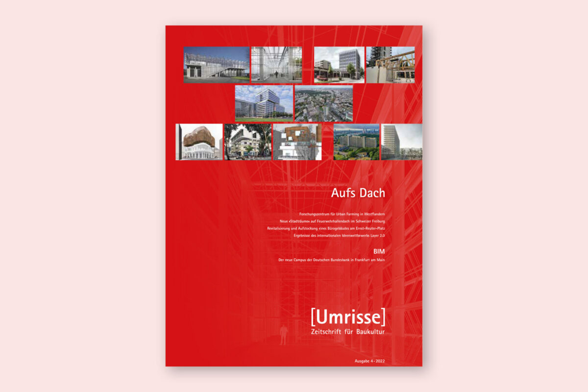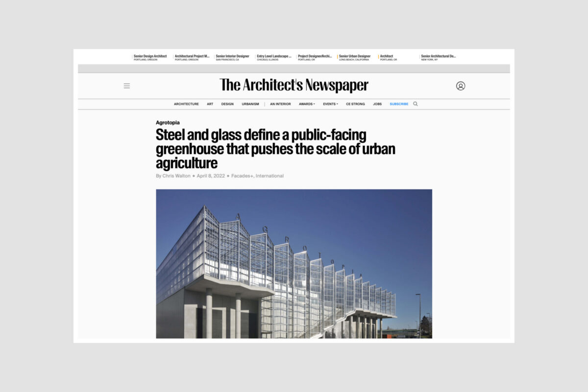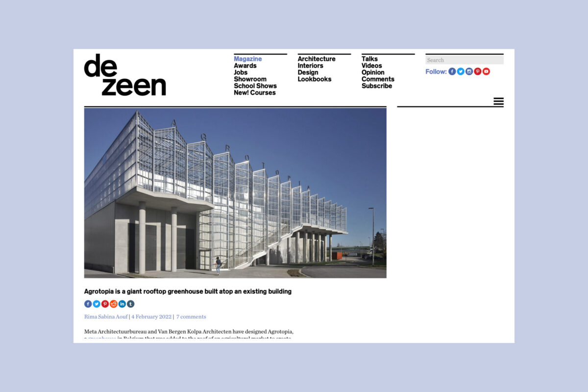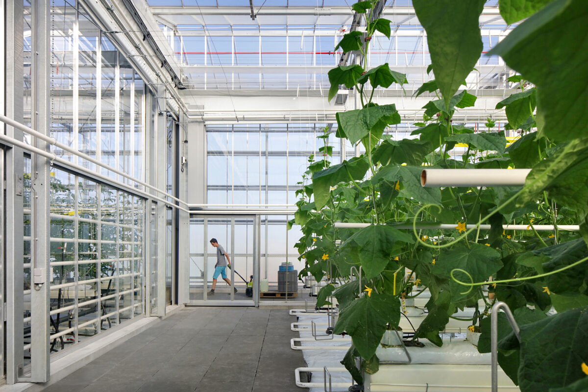
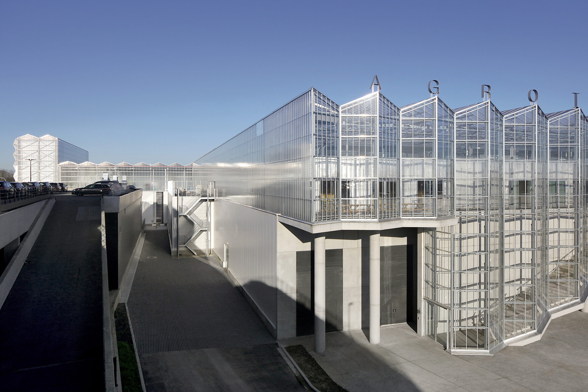
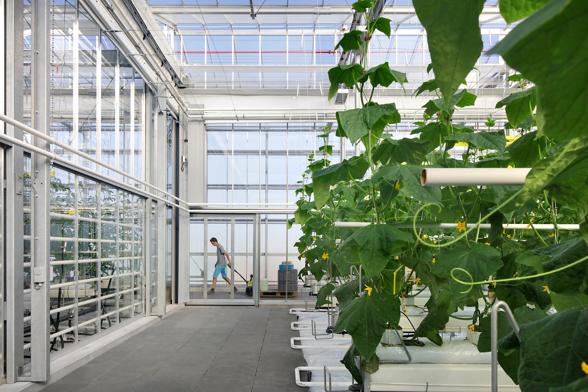
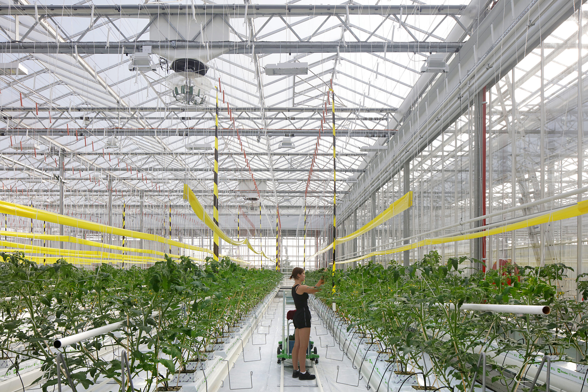
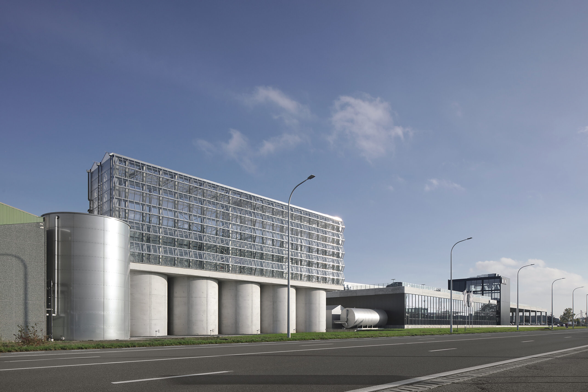
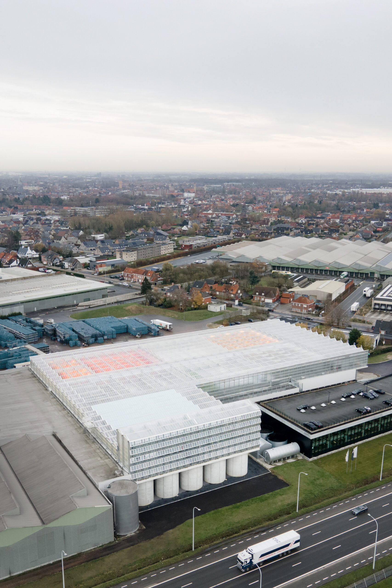
Agrotopia is the largest public research centre for urban food production in Europe. The research greenhouse is built on the roof of an existing warehouse and consequently relies entirely on soilless cultivation.
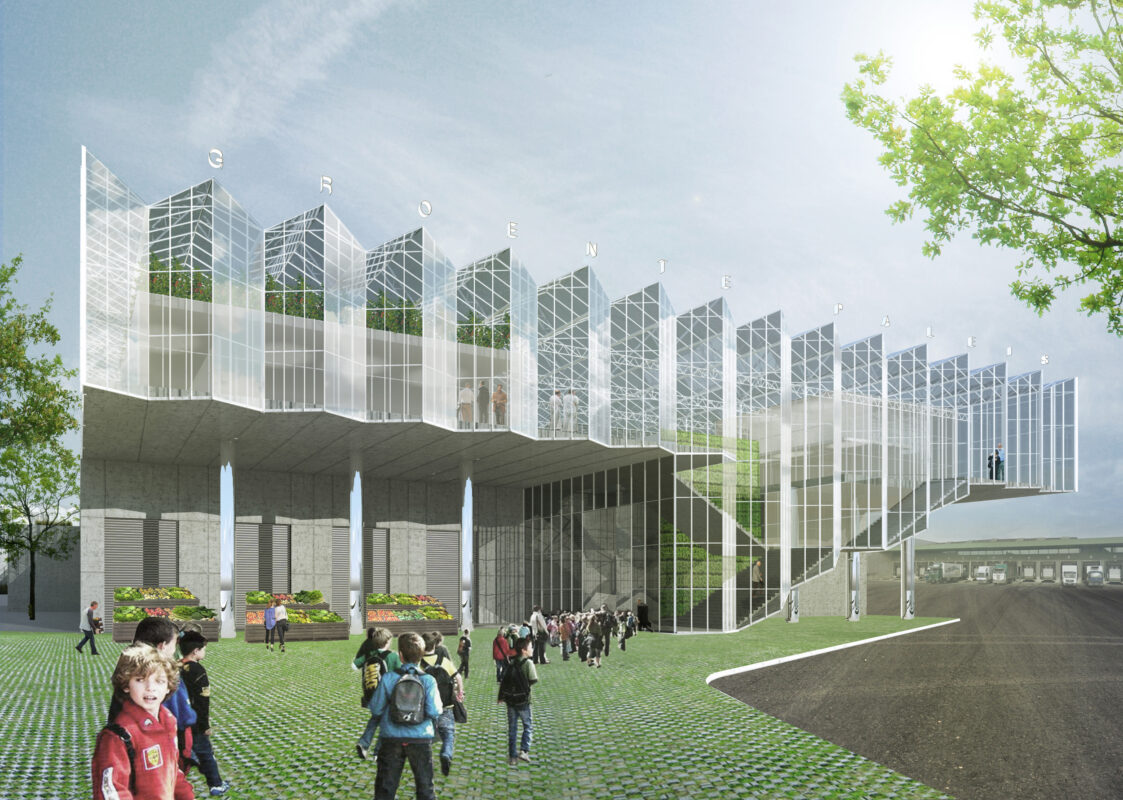
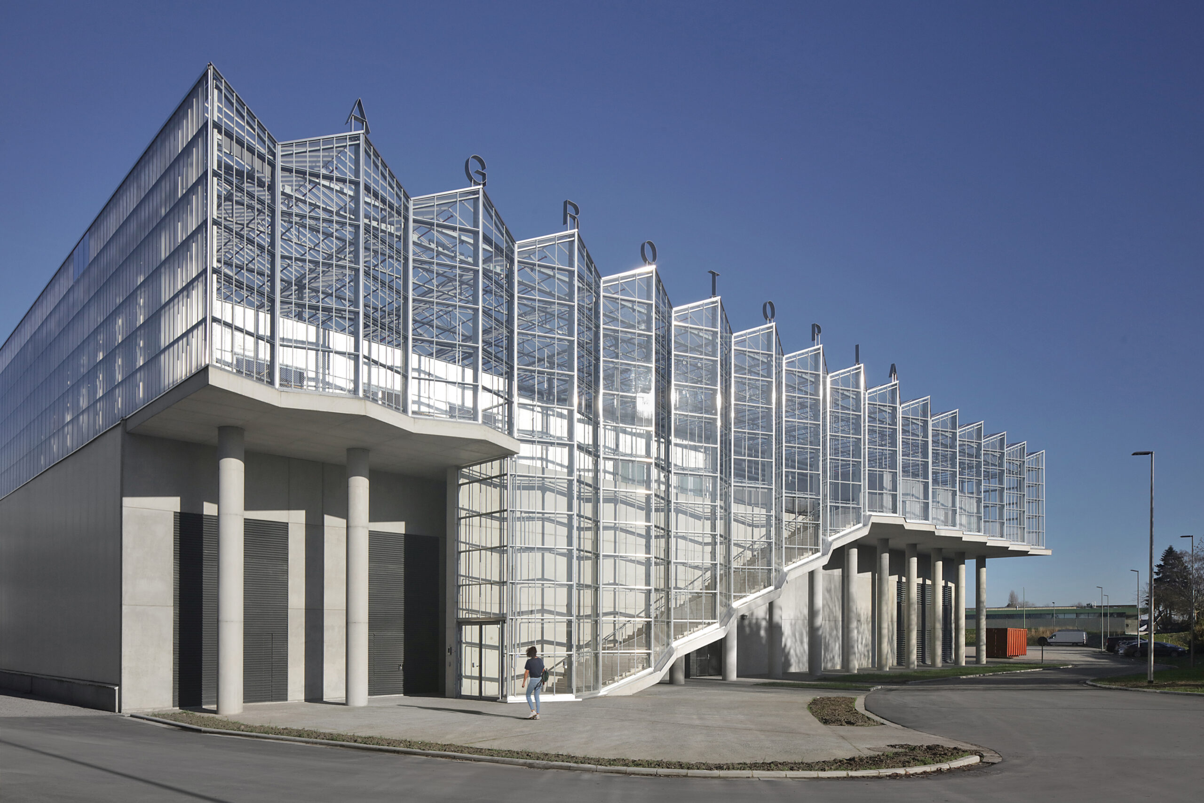
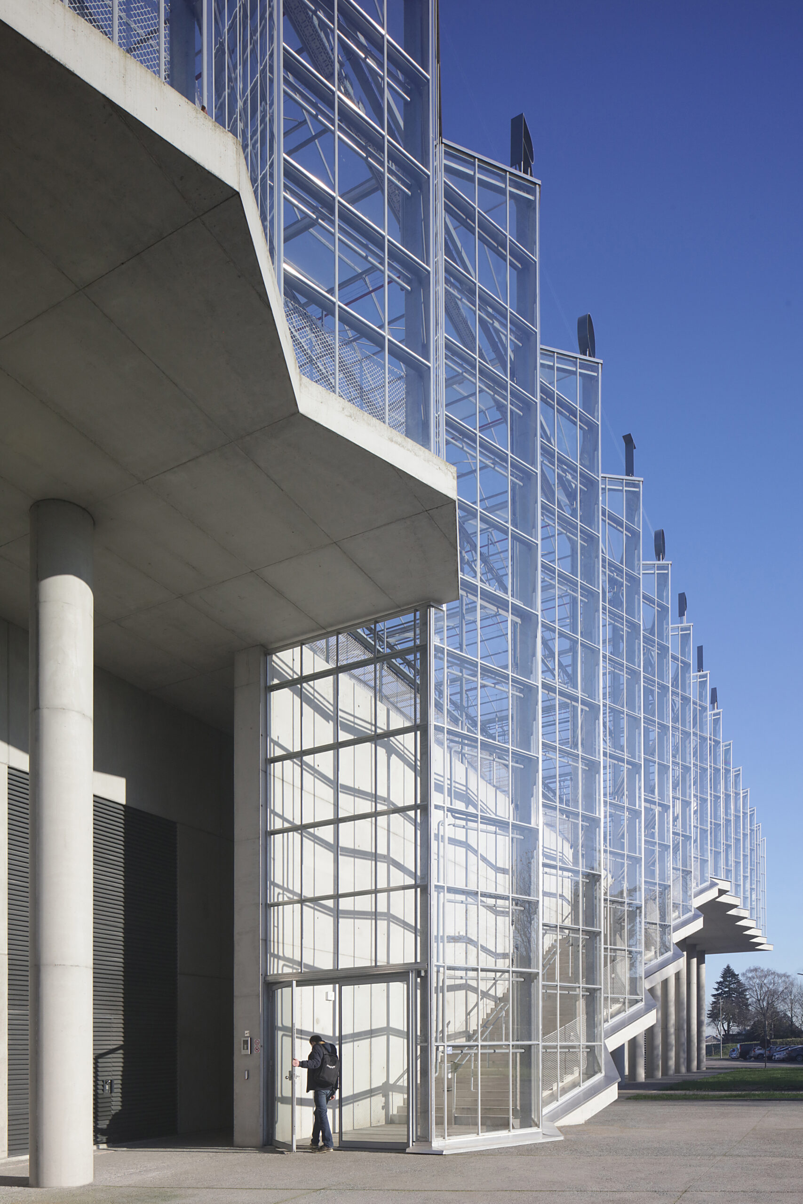
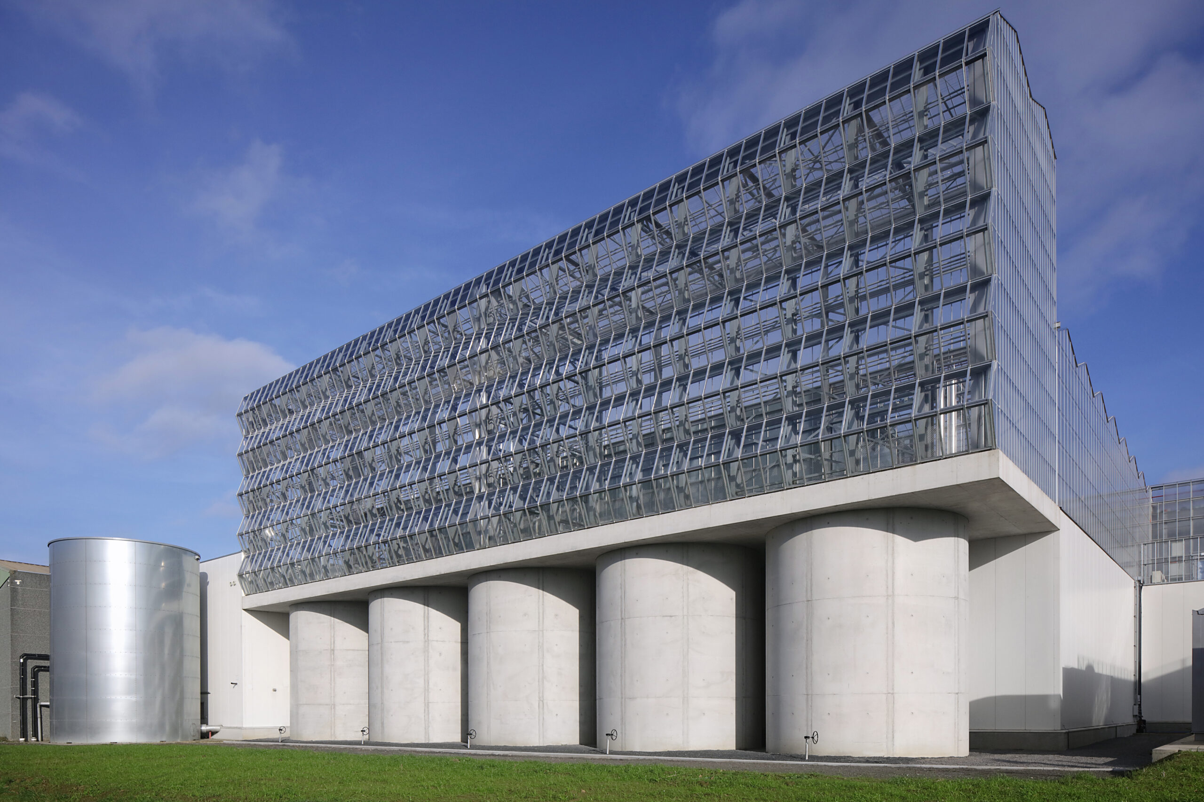
The design is first and foremost a greenhouse construction that was developed down to the smallest detail in order to achieve optimal cultivation. Where possible, the image of the greenhouse is taken as the point of departure, as with the faceted glazed façades. Other architectural interventions, including the monumental entrance staircase, also contribute to a striking, architectural building within the horticultural sector.
The innovative building is an example for future food production in the city, intensive use of space, circular energy and water use, and the greening of glass horticulture.
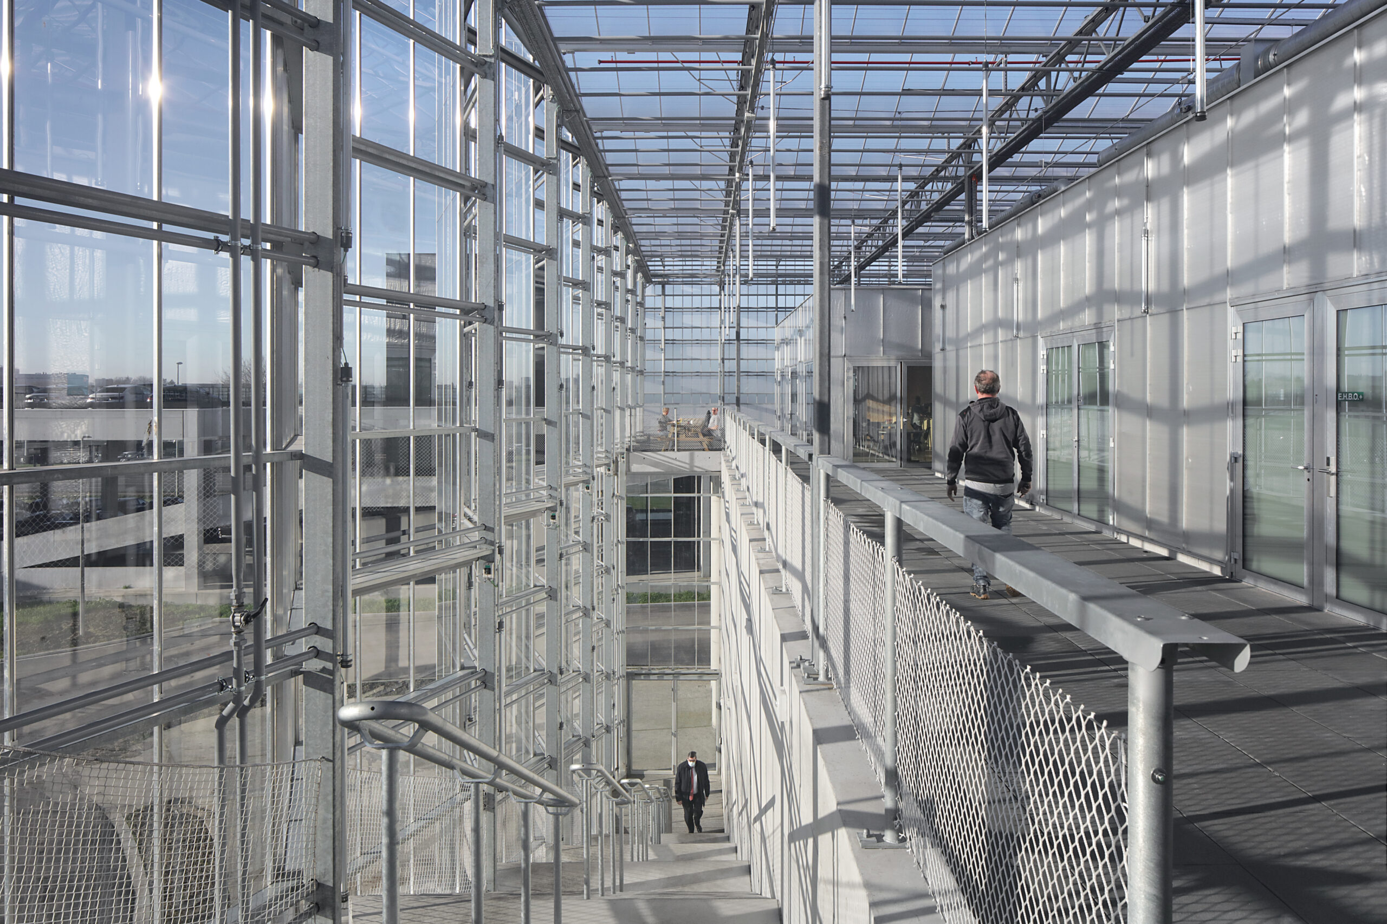
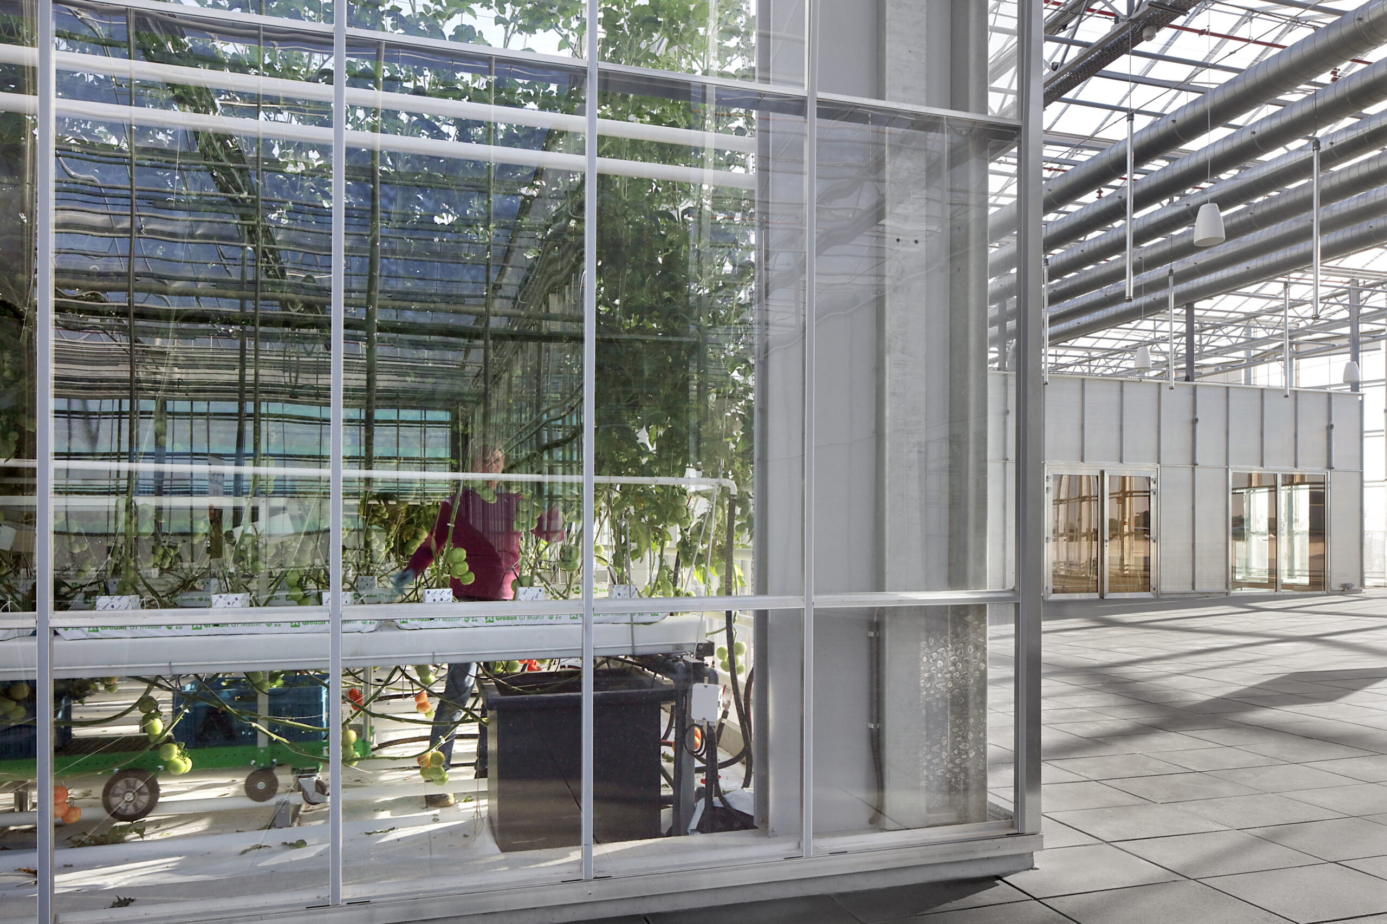
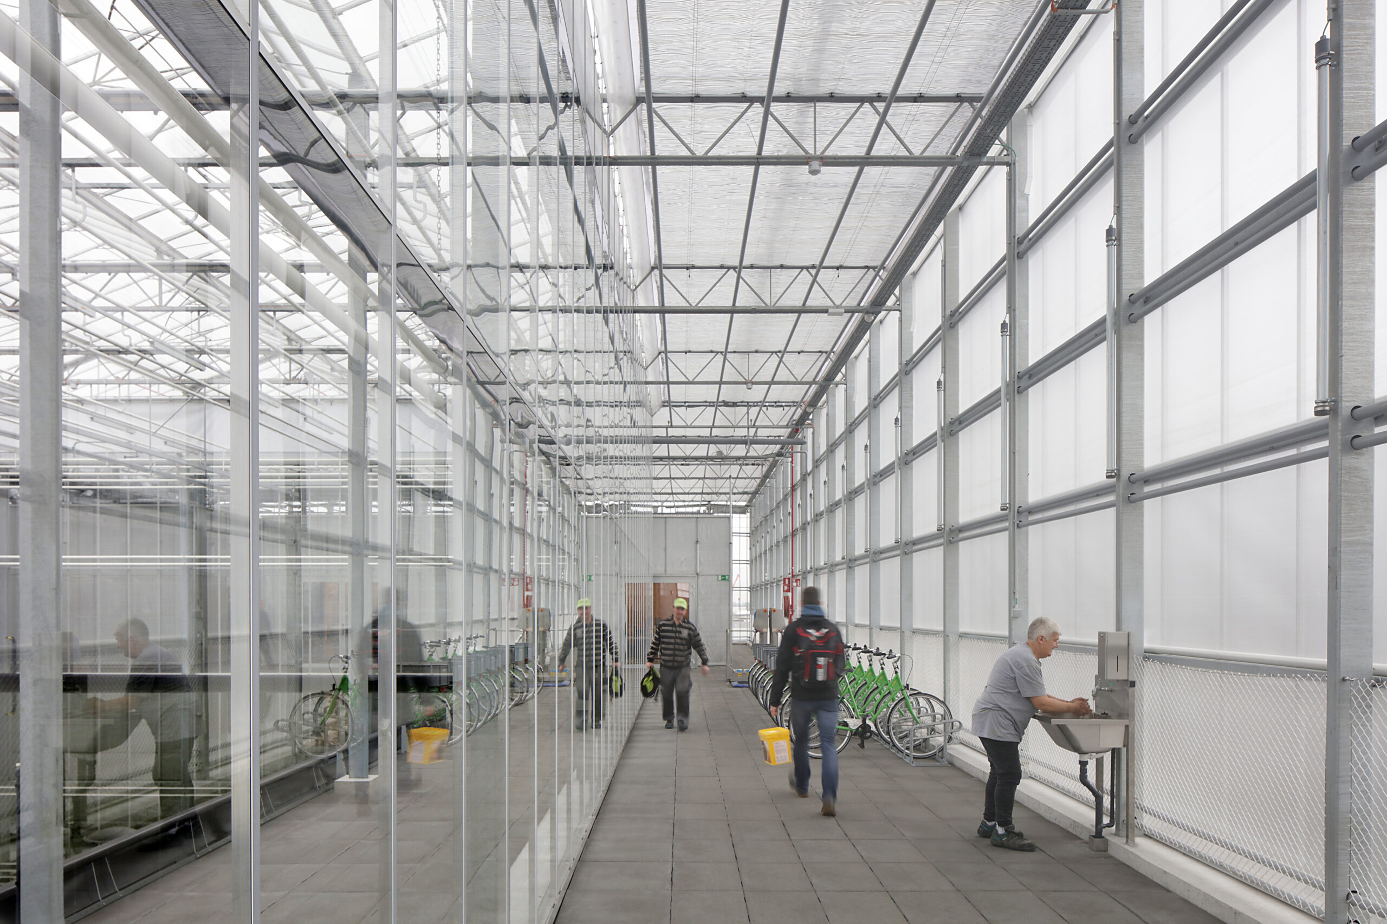
In the 9,300m² volume, high-tech research facilities for the cultivation of fruit and leaf vegetables are housed, surrounded by an educational walkway for the general public.
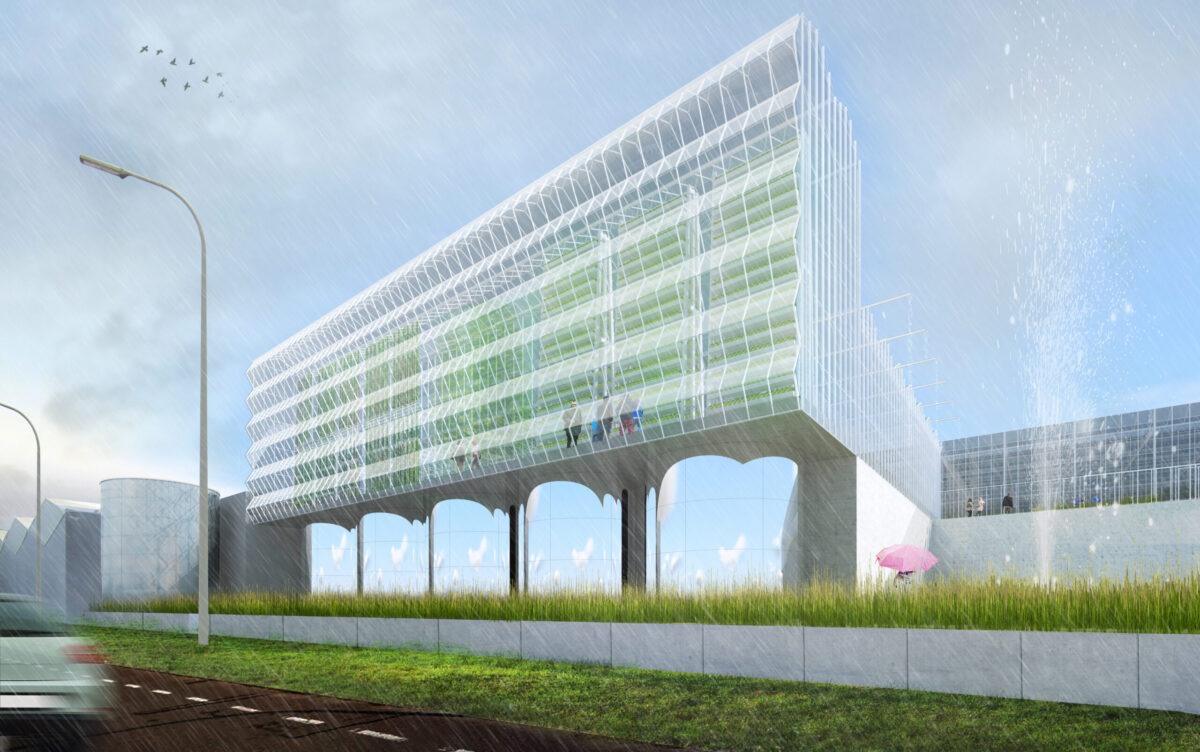
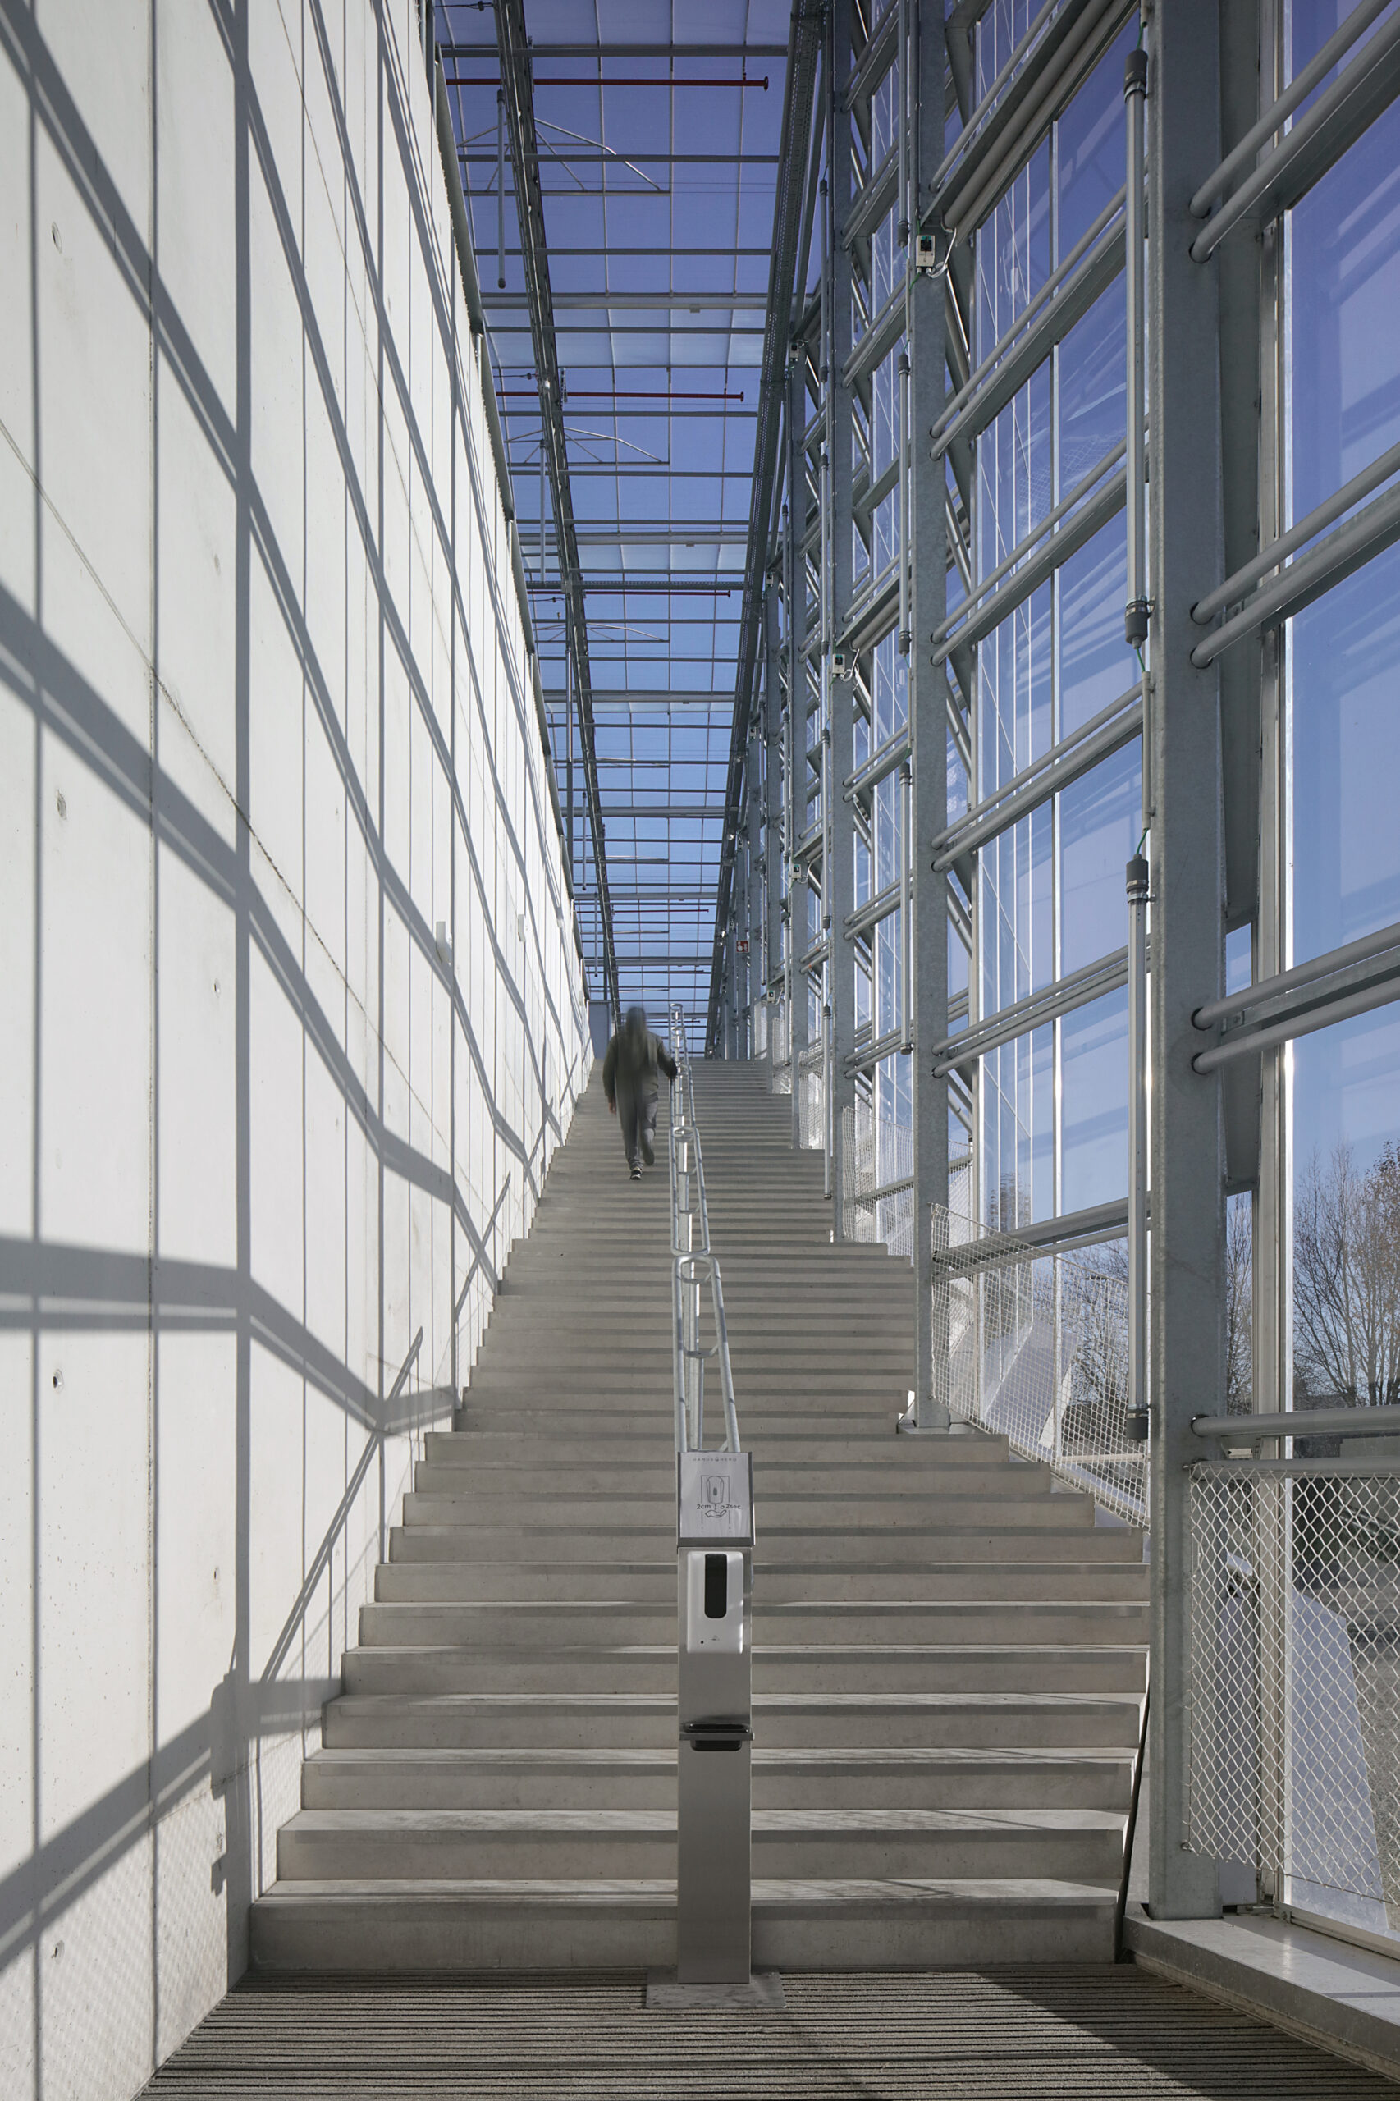
The entrance with its wide, ascending staircase leads to the urban agriculture square with visitor facilities at the heart of the building. In the façade greenhouse along the ring road, a double-height greenhouse is situated for innovative vertical cultivation. The base of the double-height façade greenhouse serves for the storage of rainwater from the roof, which is used for irrigation of the crops.
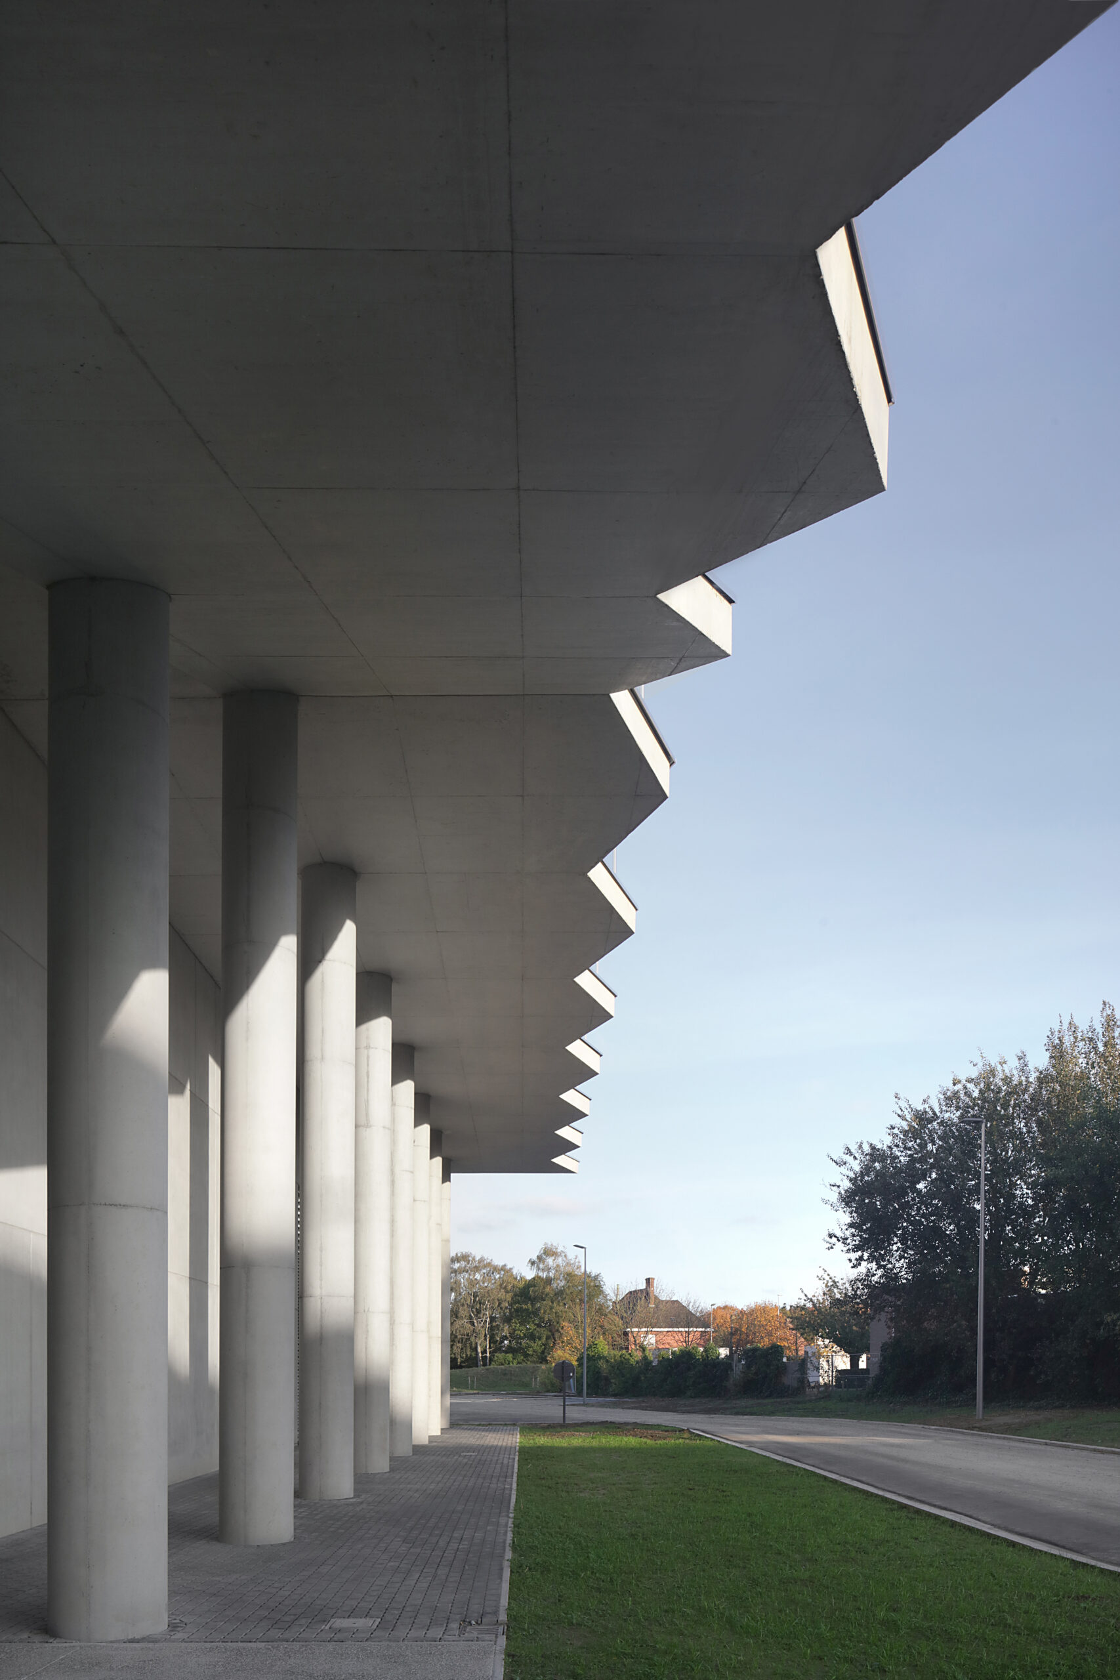
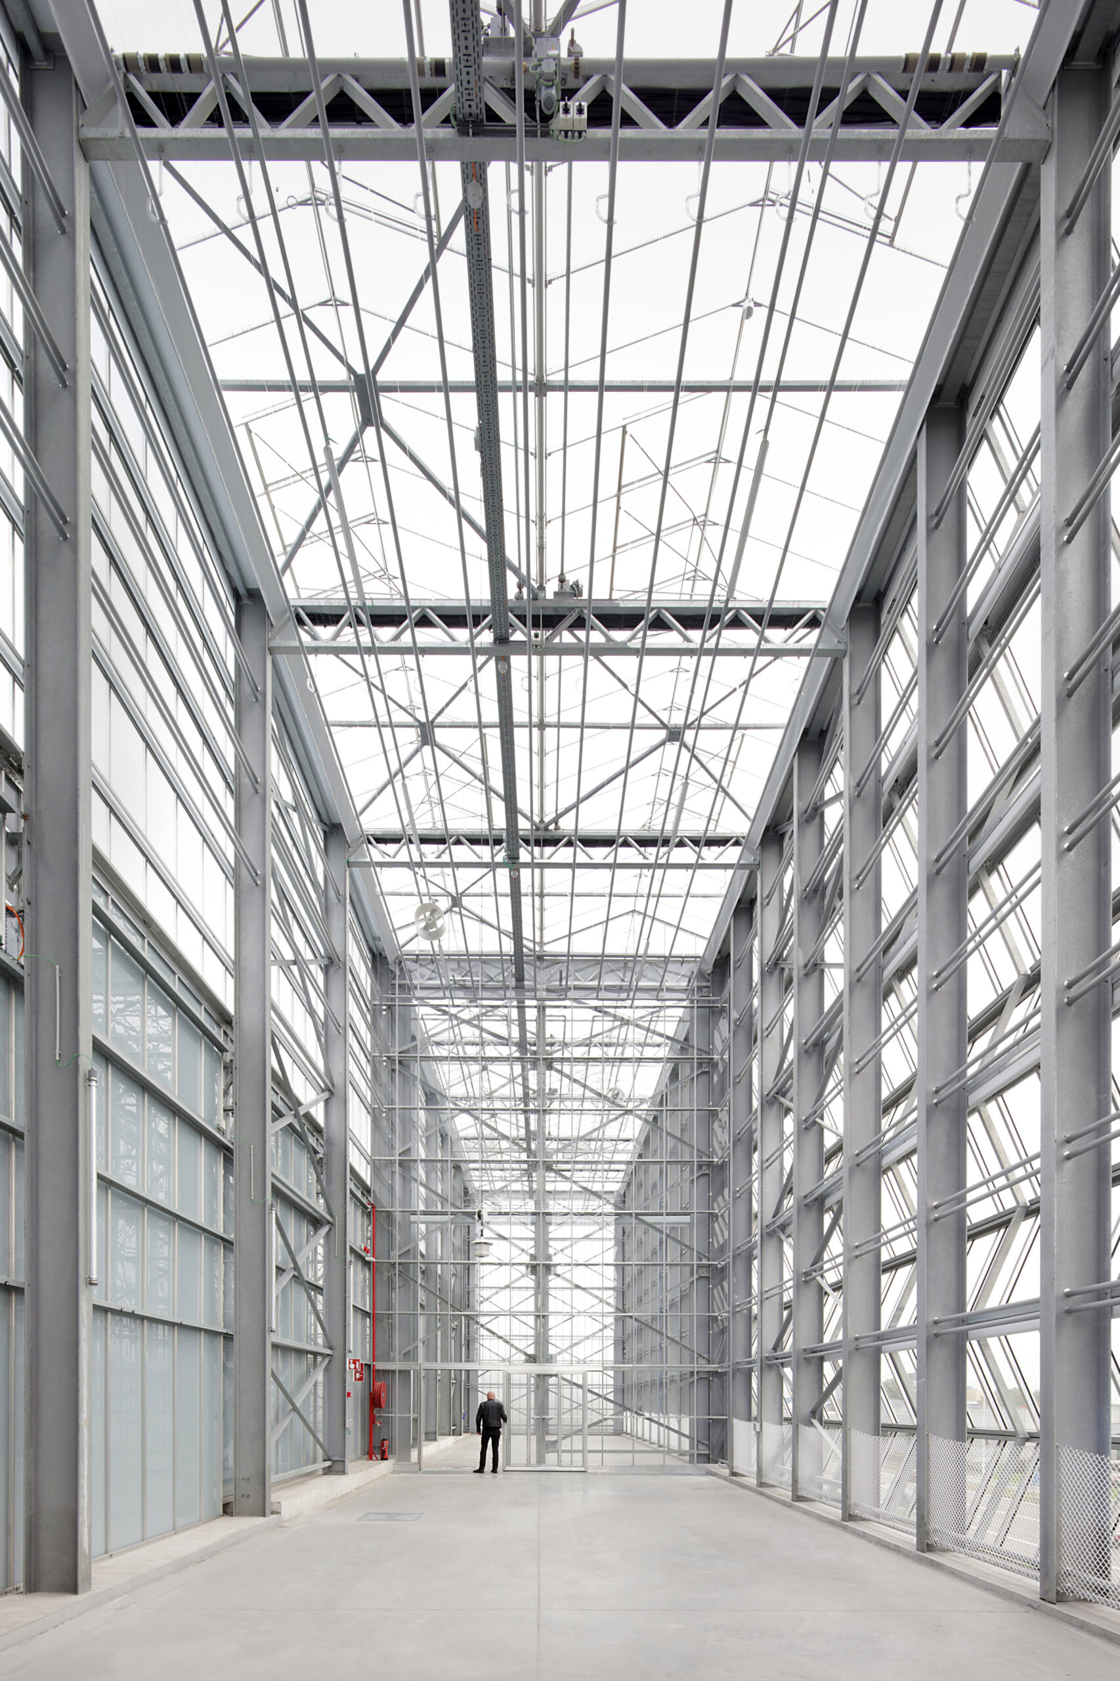
Agrotopia is a proud, transparent sculpture of steel and glass that underscores both its agricultural and its public function. To this end, the architecture is composed of a slender greenhouse structure that silhouettes itself against the sky and rests on the concrete plinth of the existing crate warehouse. The building offers a spectacular view over the wide surroundings and the city, while also functioning as a landmark along the ring road of Roeselare, giving urban agriculture a prominent place in the city’s skyline.
Agrotopia is one of the Pilot Projects Productive Landscape, an initiative of the Flemish Government Architect.